Save
Ask
Tour
Hide
Share
$948,000
27 Days On Site

Huckins Farm
15 Hawthorne Lane 15
Bedford, MA 01730

For Sale|Condominium|Active
2
Beds
3
Total Baths
2
Full Baths
1
Partial Bath
2,343
SqFt
$405
/SqFt
1996
Built
County:
Middlesex
15 Hawthorne Lane 1515 Hawthorne Lane 1515 Hawthorne Lane 1515 Hawthorne Lane 15
Save
Ask
Tour
Hide
Share

Mortgage Calculator

Monthly Payment (Est.)

$4,325
Calculator powered by Showcase IDX, a Constellation1 Company. Copyright ©2026 Information is deemed reliable but not guaranteed.

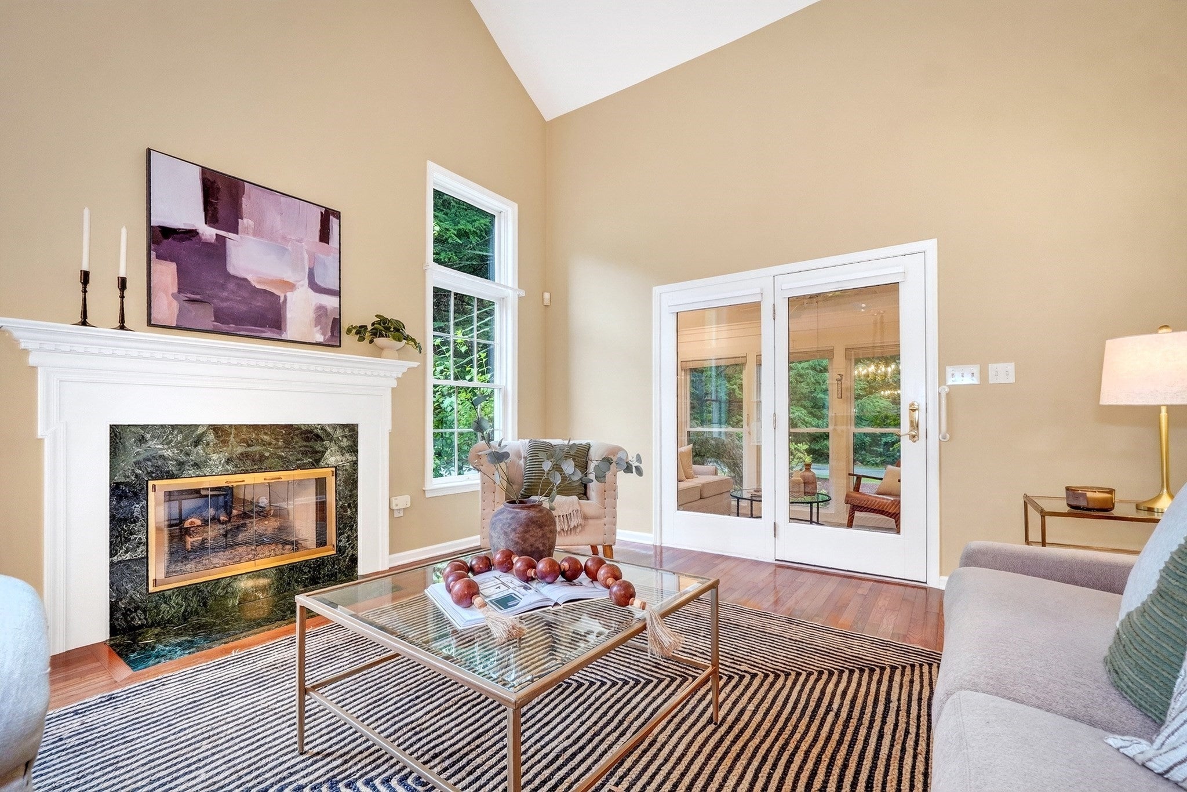
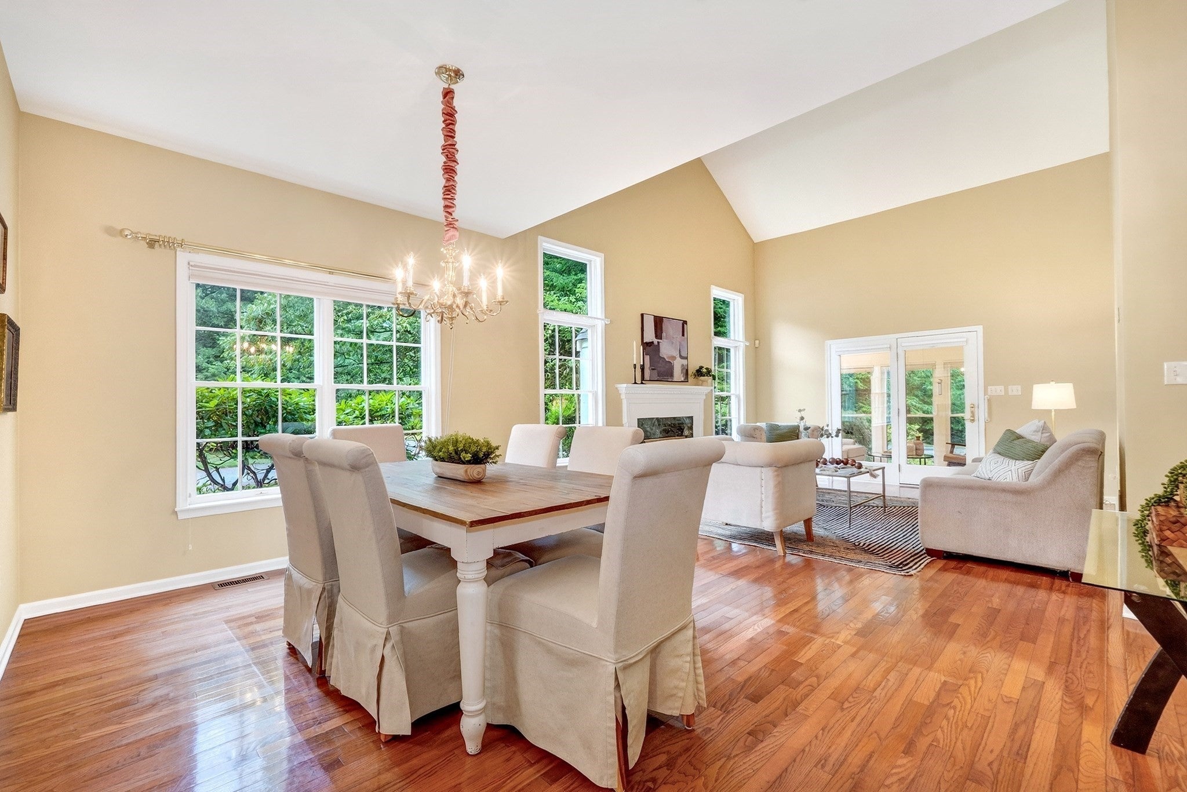
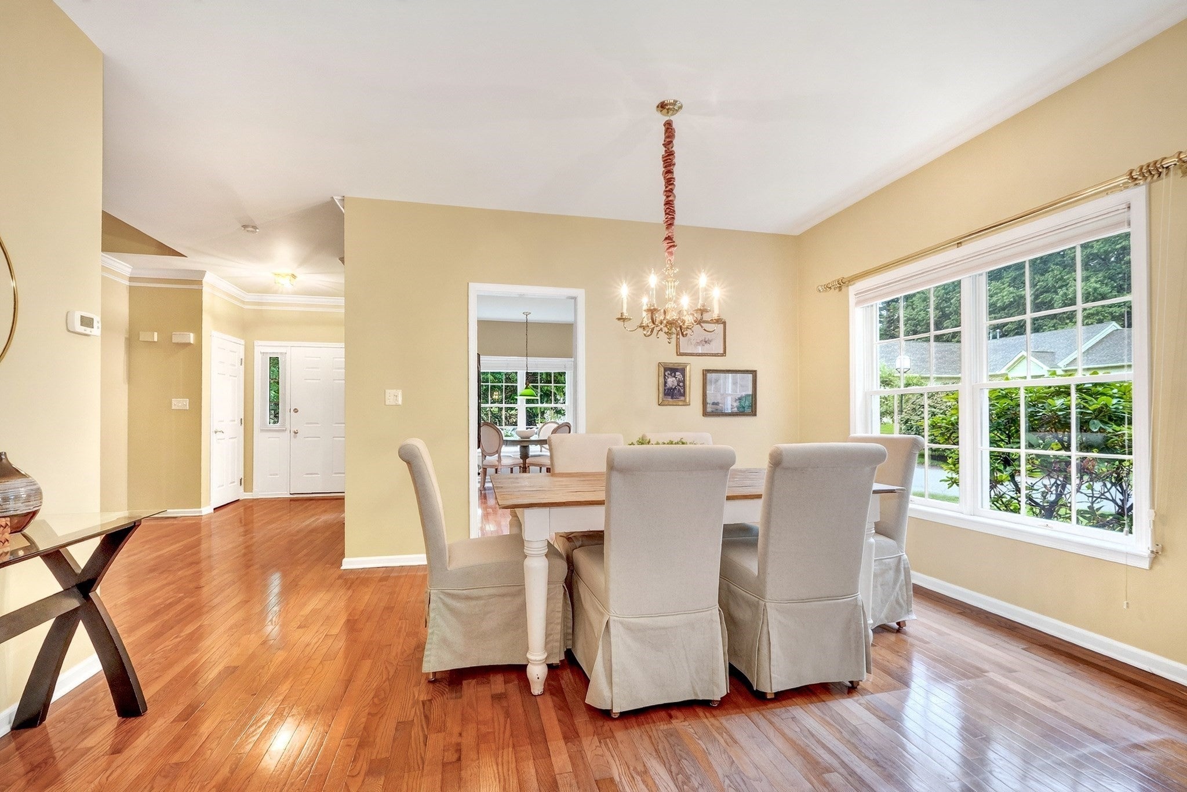
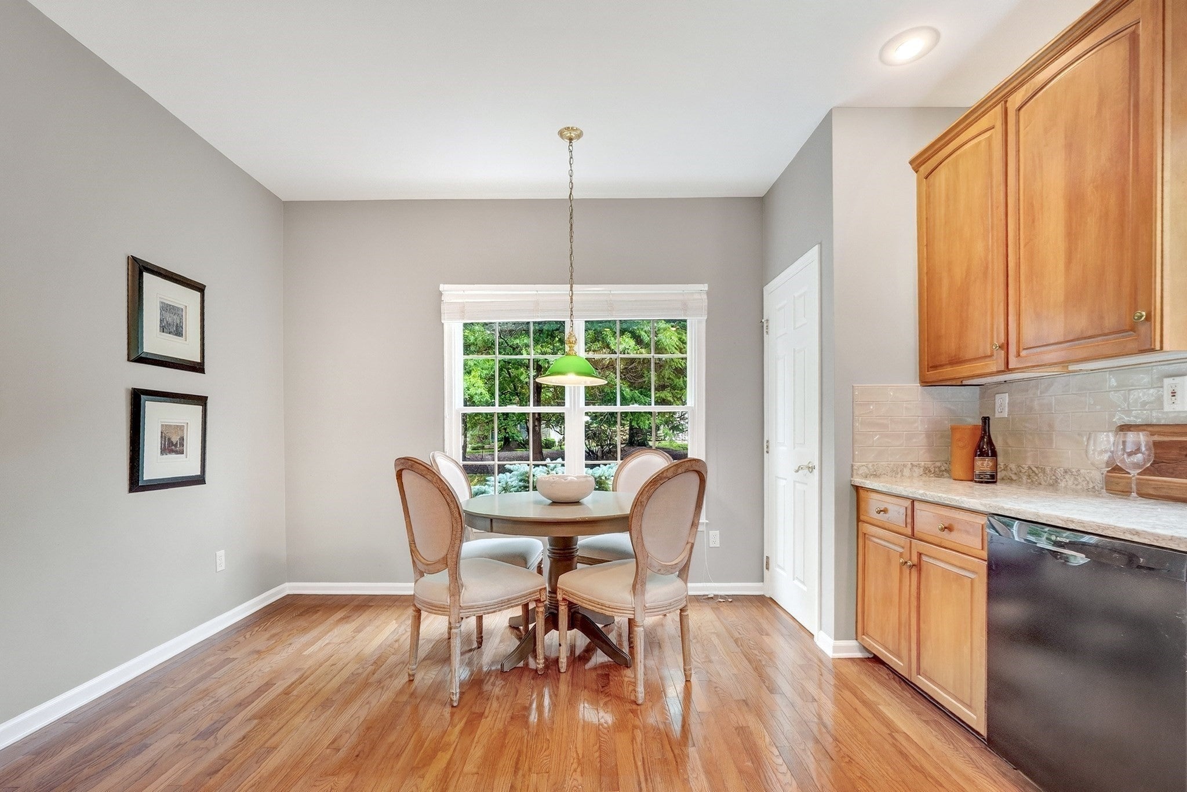
Welcome to Huckins Farm, a place where the landscape tells a story of rolling fields, views of horses grazing in sun-dappled paddocks, and miles of meandering trails. It is rare to find a community that offers such a vast sense of space—294 acres of preserved beauty shared by only 164 homes—creating an atmosphere that feels both expansive and intimately connected to nature. 15 Hawthorne offers the best of both worlds: a home that lives with the privacy and presence of a single-family residence, but with the effortless ease of maintenance-free living. Forget about the lawn mower or the snow shovel; here, your time is truly your own. This meticulously maintained "Clayton" model is designed for those who prioritize the ease of one-floor living without sacrificing style or scale. The heart of the home is a striking great room, where soaring ceilings and an open living and dining area anchored by a gas fireplace create a sense of airy sophistication. The spacious kitchen is a chef’s delight, featuring warm cherry cabinetry. Just off the main living area, the sun porch serves as a sanctuary, offering a quiet front-row seat to the private, wooded surroundings. The thoughtful layout places the primary suite on the main level, complete with a generous walk-in closet, additional closet space and a private bath, alongside a convenient first-floor laundry room. Upstairs, the space continues to impress with a versatile loft/den, an additional bedroom, a full bath, and a dedicated office—perfect for guests or a quiet workspace. Come discover why Huckins Farm is more than just a neighborhood; it’s a lifestyle defined by natural beauty and easy, elegant living. Brand new heating system with a warranty will be installed around Sept 9!

Save
Ask
Tour
Hide
Share
Listing Snapshot
Price 
$948,000
Days On Site 
27 Days
Bedrooms 
2
Inside Area (SqFt) 
2,343 sqft
Total Baths 
3
Full Baths 
2
Partial Baths 
1
Lot Size 
N/A
Year Built 
1996
MLS® Number 
73559571
Status 
Active
Property Tax 
$10,523
HOA/Condo/Coop Fees 
$1,214 monthly
Sq Ft Source 
N/A
Friends & Family
Recent Activity
6 days agoListing updated with changes from the MLS®
4 weeks agoListing first seen on site
General Features
Attached Garage 
Yes
Disclosures 
Brand new heating system with a warranty will be installed around Sept 9! Estate sale. Alarm system and central vac system not recently used. Sun porch is not heated. Custom shutters and window blinds included. Information deemed reliable but not guaranteed.
Garage 
Yes
Garage Spaces 
2
Number Of Stories 
2
Parking 
AttachedGarage Door OpenerOff StreetAssignedPavedGarage
Parking Spaces 
6
Pets 
Yes
Property Sub Type 
Condominium
Security 
Security System
Sewer 
Public Sewer
SqFt Above 
2343
SqFt Total 
2343
Water Source 
Public
Zoning 
Res
Interior Features
Appliances 
RangeDishwasherMicrowaveRefrigeratorWasherDryer
Cooling 
Central AirCeiling Fan(s)
Electric 
Circuit Breakers200+ Amp Service
Fireplace 
Yes
Fireplace Features 
Living Room
Fireplaces 
1
Flooring 
WoodTileCarpetLaminate
Heating 
Natural GasForced Air
Interior 
Entrance FoyerCeiling Fan(s)Recessed LightingCentral VacuumMaster DownstairsWalk-In Closet(s)Vaulted Ceiling(s)Open Floorplan
Laundry Features 
Electric Dryer HookupGas Dryer HookupWasher Hookup
Main Level Bedrooms 
1
Window Features 
Insulated Windows
Bathroom 1 
Dimensions - 4x5Level - FirstArea - 20
Bathroom 2 
Dimensions - 12x11Level - FirstArea - 132
Bathroom 3 
Dimensions - 13x5Level - SecondArea - 65
Bedroom 2 
Dimensions - 14x15Level - SecondArea - 210
Dining Room 
Dimensions - 14x10Level - MainArea - 140
Kitchen 
Dimensions - 13x15Level - FirstArea - 195
Living Room 
Dimensions - 15x16Level - MainArea - 240
Master Bedroom 
Dimensions - 12x22Level - MainArea - 264
Office 
Dimensions - 12x11Level - SecondArea - 132
Save
Ask
Tour
Hide
Share
Exterior Features
Construction Details 
Frame
Lot Features 
Landscaped
Patio And Porch 
EnclosedPatioPorch
Pool Features 
AssociationIn Ground
Roof 
Shingle
Windows/Doors 
Insulated Windows
Community Features
Association Amenities 
PoolTennis Court(s)Recreation FacilitiesFitness CenterTrail(s)Clubhouse
Association Dues 
1214
Building Access 
Unit Placement(Street)
Community Features 
PoolTennis Court(s)ParkStable(s)Golf
HOA Fee Frequency 
Monthly
Schools
School District
Unknown
Elementary School
Davis/Lane
Middle School
John Glenn
High School
Bedford
Listing courtesy of Team Suzanne and Company of Compass


The property listing data and information, or the Images, set forth herein were provided to MLS Property Information Network, Inc. from third party sources, including sellers, lessors, landlords, and public records, and were compiled by MLS Property Information Network, Inc. The property listing data and information, and the Images, are for the personal, non-commercial use of consumers having a good faith interest in purchasing, leasing or renting listed properties of the type displayed to them and may not be used for any purpose other than to identify prospective properties which such consumers may have a good faith interest in purchasing, leasing or renting. MLS Property Information Network, Inc. and its subscribers disclaim any and all representations and warranties as to the accuracy of the property listing data and information, or as to the accuracy of any of the Images, set forth herein.

Last checked 2026-09-01 11:48 PM UTC

Neighborhood & Commute
Source: Walkscore
Save
Ask
Tour
Hide
Share